For architects and interior designers
Click each room on your DXF or PDF plan, or type its size once. Pick tiles, paint, ceilings, lights and carpentry from icons. Quantities fill themselves, and the BOQ comes out in the Excel format your office already sends to clients.
Built on maths, not AI. What you measure is what you get.

For the first 99 only · we’ll send the download link on launch day
Two ways to work
Both end in the same BOQ. Start typing today, and open the plan when you have it.
Type each room once in feet and inches: rectangle, L-shape or any shape. Floor, ceiling, walls and skirting are worked out, with doors and windows taken off the IS 1200 way.
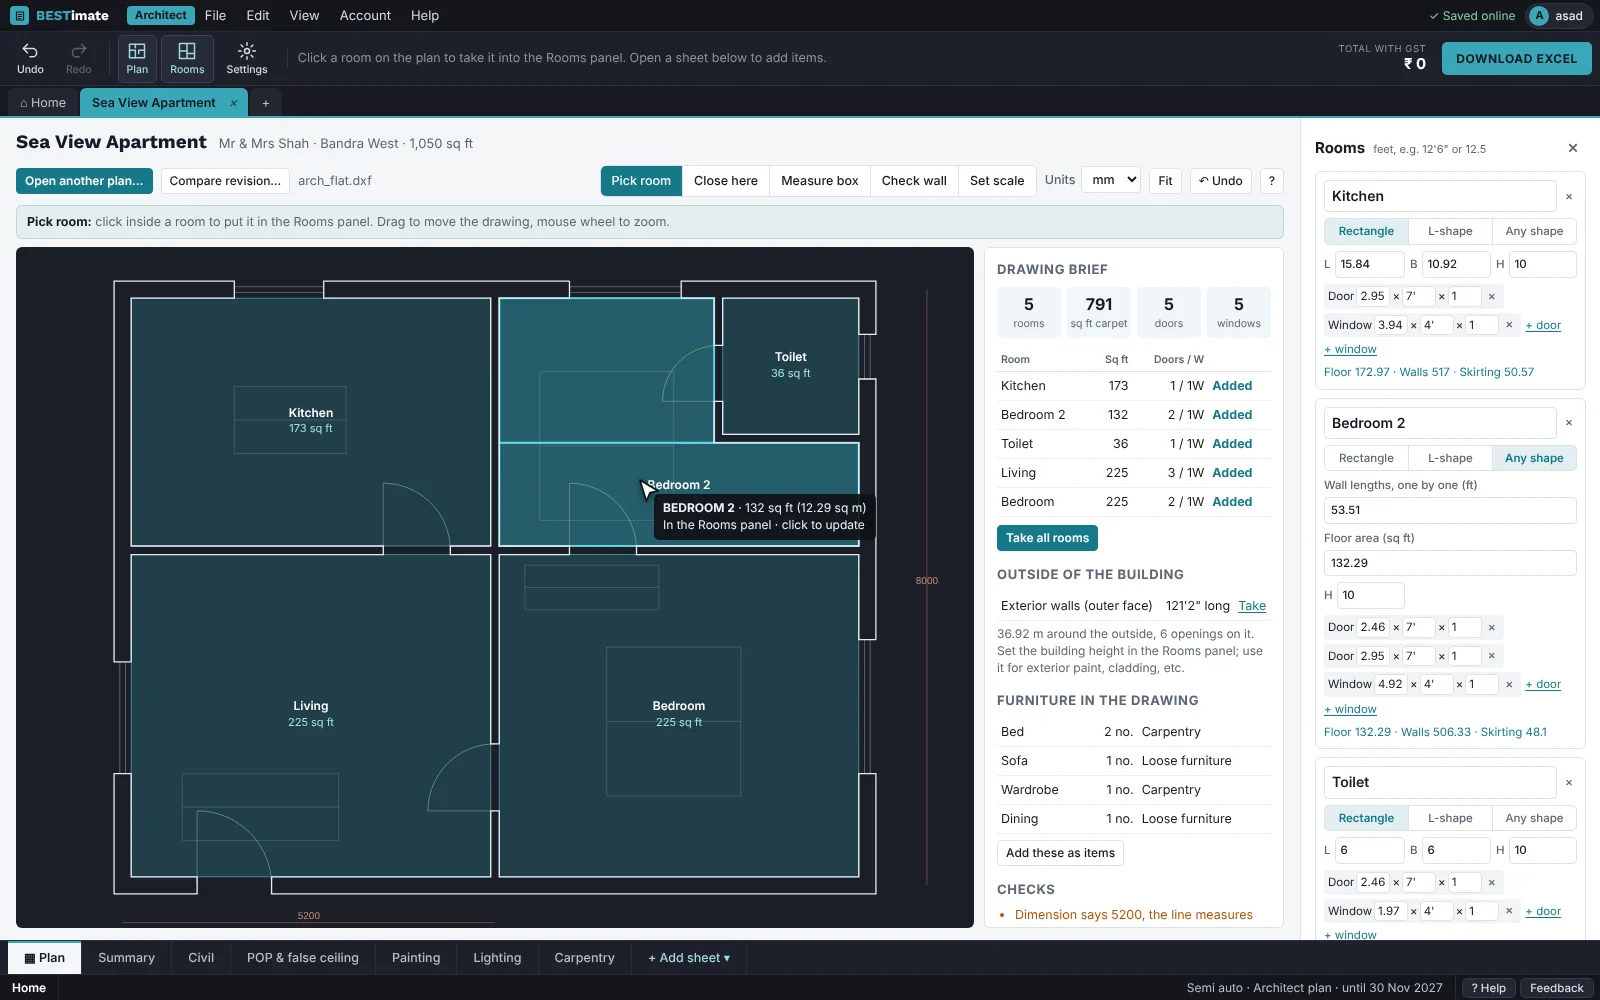
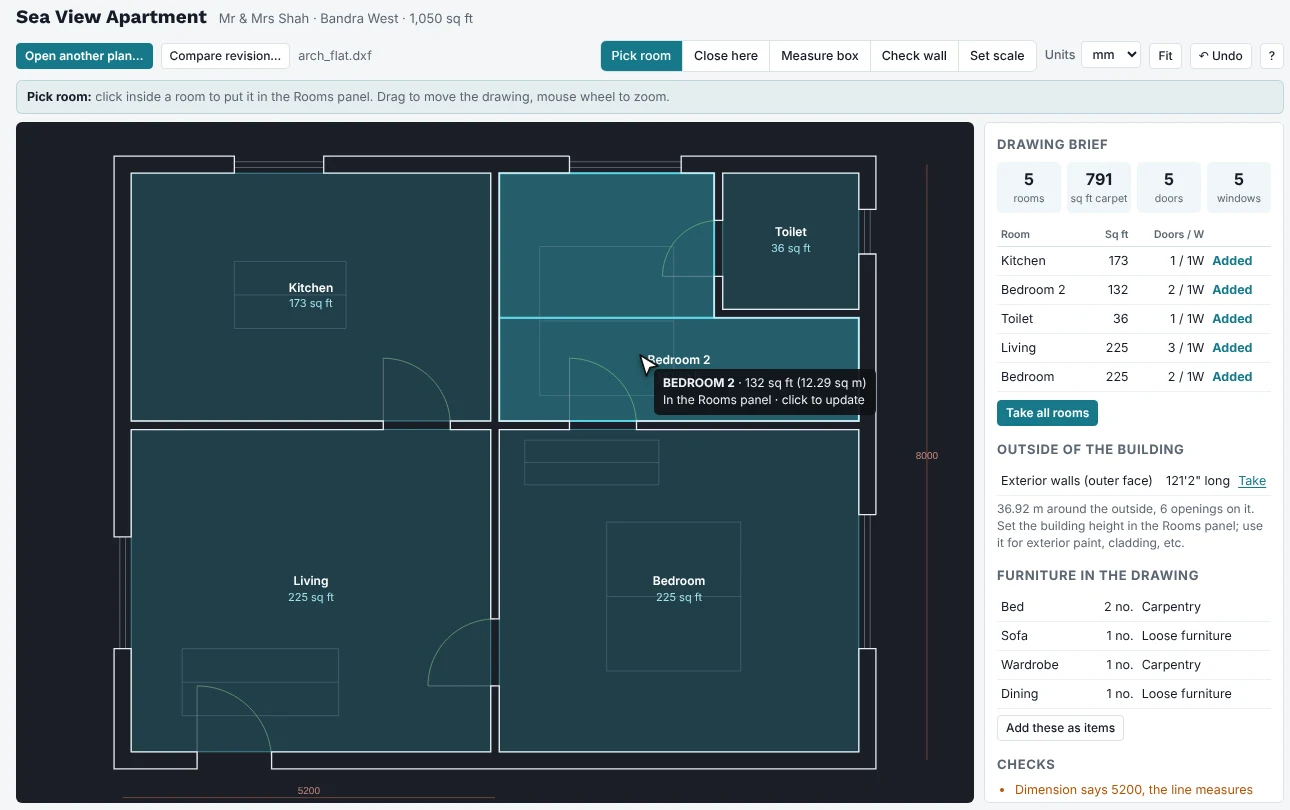
Open the DXF or PDF plan and click inside each room. Its exact area, wall lengths, doors and windows come in. Drag a box on an elevation to size panelling or a wardrobe.
Your BOQs and your own rates on site, a room and tile calculator, site photos and sketches with sizes that show up in the job's project on your computer.
From the drawing
Type the room name, then drag a rectangle over it on your plan or click its corners. Corners snap to the walls, L-shapes and curved walls work too, and the doors and windows on its sides are found for you. Want it faster? Let BESTimate find every room by itself (Beta) and check the areas.

Less time checking
Most of the time on a BOQ goes into checking sizes. BESTimate lists what does not add up, so you look only where it matters.
Items
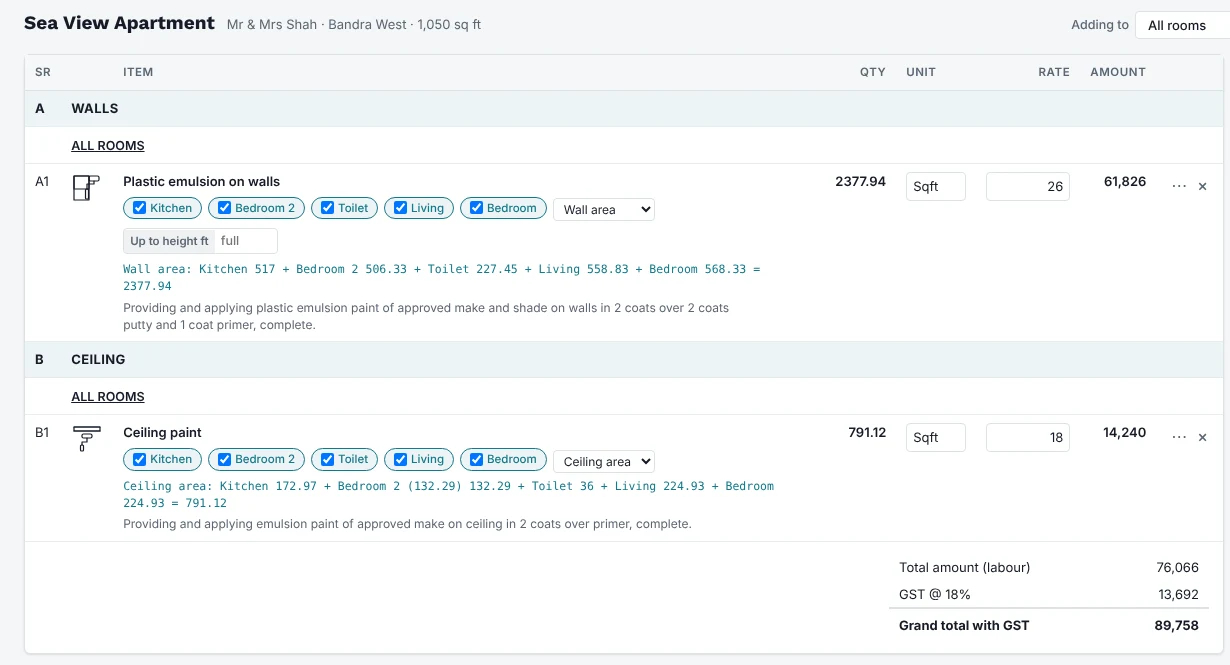
Open a sheet, choose the rooms, click an icon. Paint takes the wall area, false ceiling the ceiling area, skirting the perimeter less the doors, and every quantity shows how it was worked out.

The output
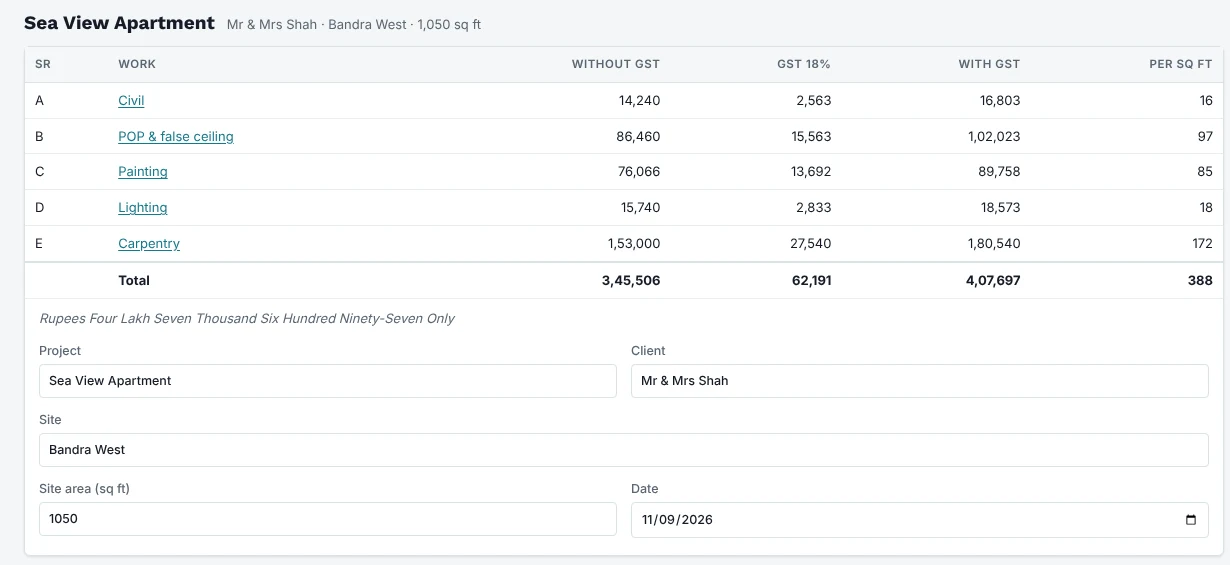
Made in the format architects send to clients, linked with formulas, so a rate changed in Excel changes the totals and the amount in words.

Projects, team and site
The BOQ is not the only thing a job needs. These come with it.
Keep each job together: its BOQs, the site photos and the sketches taken on the phone.
Your BOQs and your own rates at site, with a room calculator in feet and inches and a tile and box calculator. Free with every account.
Your whole office on one account. BOQs shared inside the team, with roles for the people who make them and the people who check them.
Beds, sofas and wardrobes drawn as blocks are counted from the plan and can go into the BOQ as items.
Every change of drawing becomes R1, R2. The Excel carries the revision, and you can see what changed room by room.
Ctrl+Z works across the BOQ and the drawing. Everything is saved to your account as you work.
How it works
Install BESTimate on Windows and choose "I'm an architect" when you sign up. The 7-day free trial opens everything.
Open the plan and click each room, or type the sizes. Check the list against your drawing.
Open each sheet and click the icons for the rooms they go in. Type your rates once.
Office, client or tender copy, with your logo, ready to send.
Pricing
Pay by UPI, card or netbanking. Turn on AutoPay for monthly plans, or pay once a year. Regular prices apply from 1 April 2027.
Questions
Yes, AutoCAD DXF (Save As, then DXF) and PDF drawings plotted from AutoCAD or Revit. Walls should be drawn as two lines. Scanned images are not read. If you use another software, export the plan to DXF or PDF.
Furniture drawn as blocks is left out when the rooms are measured, so the area is the full carpet area. The blocks are counted separately and can be added as items.
On DXF drawings the areas match the drawing to within a fraction of a percent; on PDFs within about 1%. Every room is listed so you can check it, and you can change any size by hand.
No. With the Manual plan you type each room once (rectangle, L-shape or any shape) and the rest works the same way.
The BOQ comes in the format most architects send: Summary, room-wise summary, one sheet per work with pictures, and calculations. Your firm name, logo, notes and approved makes go on it. If your office format is different, send us a sample on WhatsApp.
Yes, free with every account: your BOQs, your rates, a room and tile calculator, and with Semi auto, projects with site photos and sketches. BOQs are made in the desktop software.
No. BESTimate needs an internet connection. Your BOQs are saved to your account as you work.
Each account can only see its own BOQs. We also use the drawings you open and the item rates you type to improve plan reading and typical rates for everyone; see our Privacy Policy. Sign-in and payments run on secure, encrypted services.
You do. BESTimate prepares the quantities from your drawing and your inputs; the architect who sends the BOQ remains responsible for checking it.
Launching 26 November 2026 · Windows & Android · Mac coming in December · 7-day free trial
Looking for government-format estimates? See BESTimate for engineers
Be first in line. We’ll send you the download link on launch day.