Estimating
Pick the item from the rate book, type the measurements, and the quantity, amount and section totals follow. The same rows go into the Measurement sheet exactly as you typed them.
Measurement rows that work the way you already write them Every plan
Each row is F × No. × % × L × B × H. Leave a box blank and it is skipped. Type −1 in No. for a deduction. Headings like “Ground floor, classrooms” print in bold on the sheet.
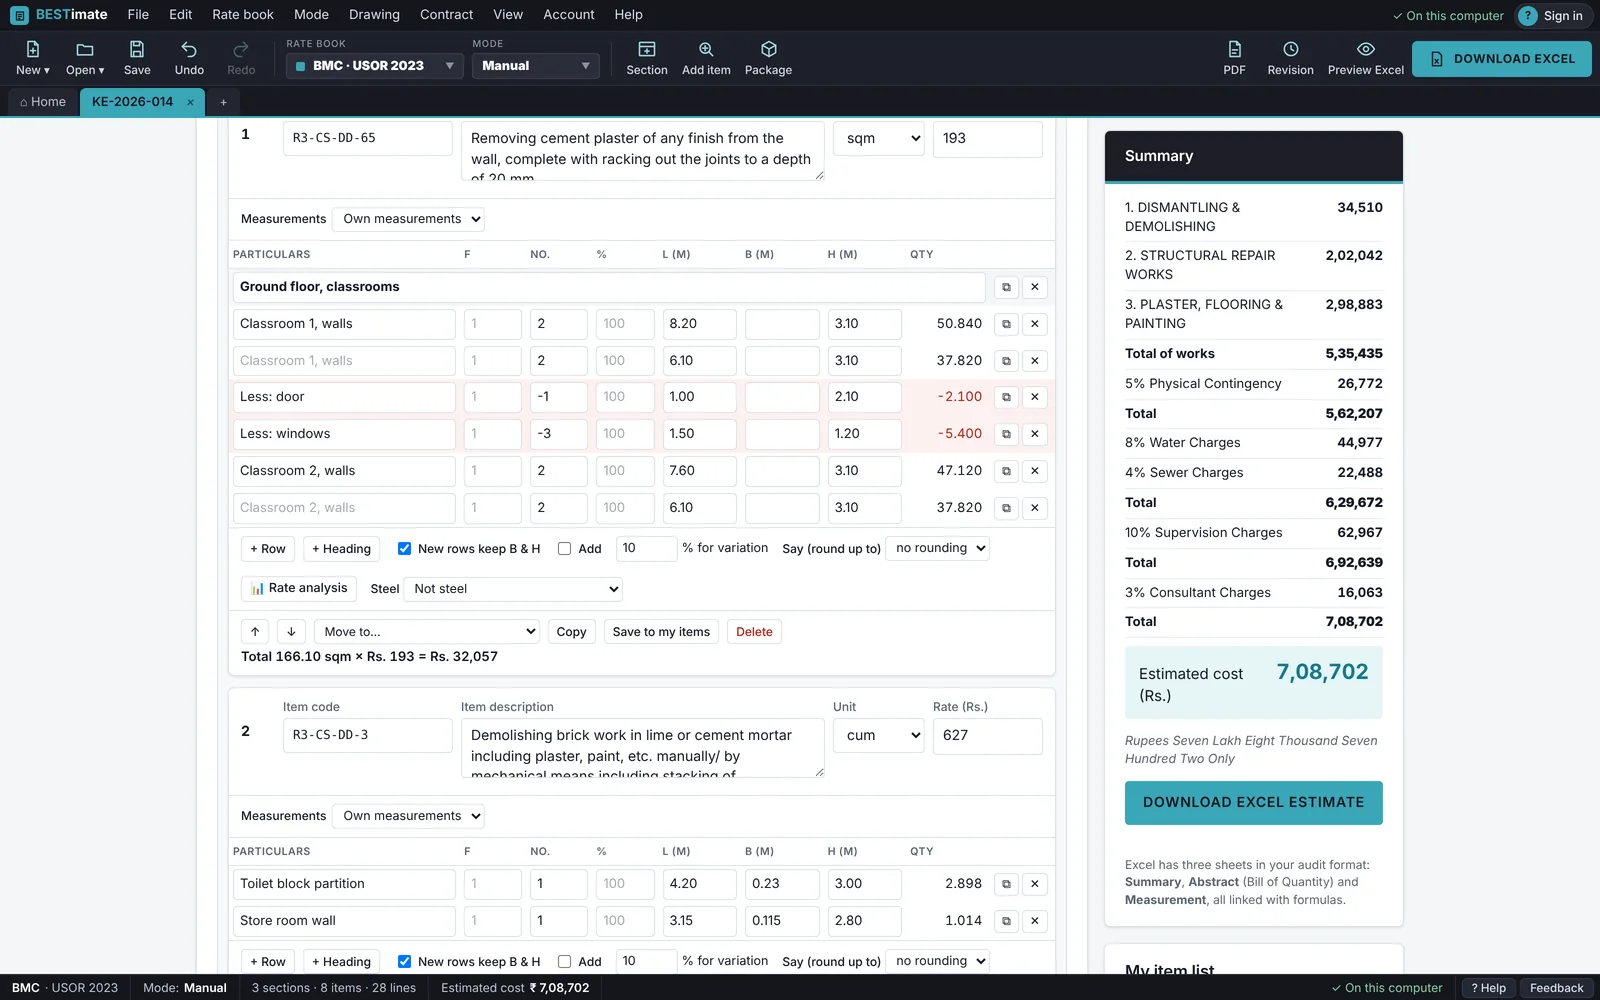
- Fast entry: Enter moves to the next box, Tab takes the value from the row above, and a fill square copies a box down.
- Paste from Excel: copy Particulars, No., L, B, H columns from an old sheet and paste them as rows.
- Variation and rounding: add a percentage for variation and a “say” rounding per item.
- Packages and saved items: save a group of items with their measurements and drop it into the next job.
- Revisions: save R1, R2… of the same estimate and open any earlier one.
- Import an old estimate: read the Measurement and Abstract sheets of an Excel file you made before.
Rate books, built in and searchable Every plan
BMC (MCGM) USOR 2023, PWD Maharashtra SSR 2022-23, MJP SSR 2023-24, CPWD DSR 2023 and CIDCO SOR 2012-13 are inside the software, read item by item from the published books. Search by words or code; the main item text is carried with each sub-item, as the books print it.
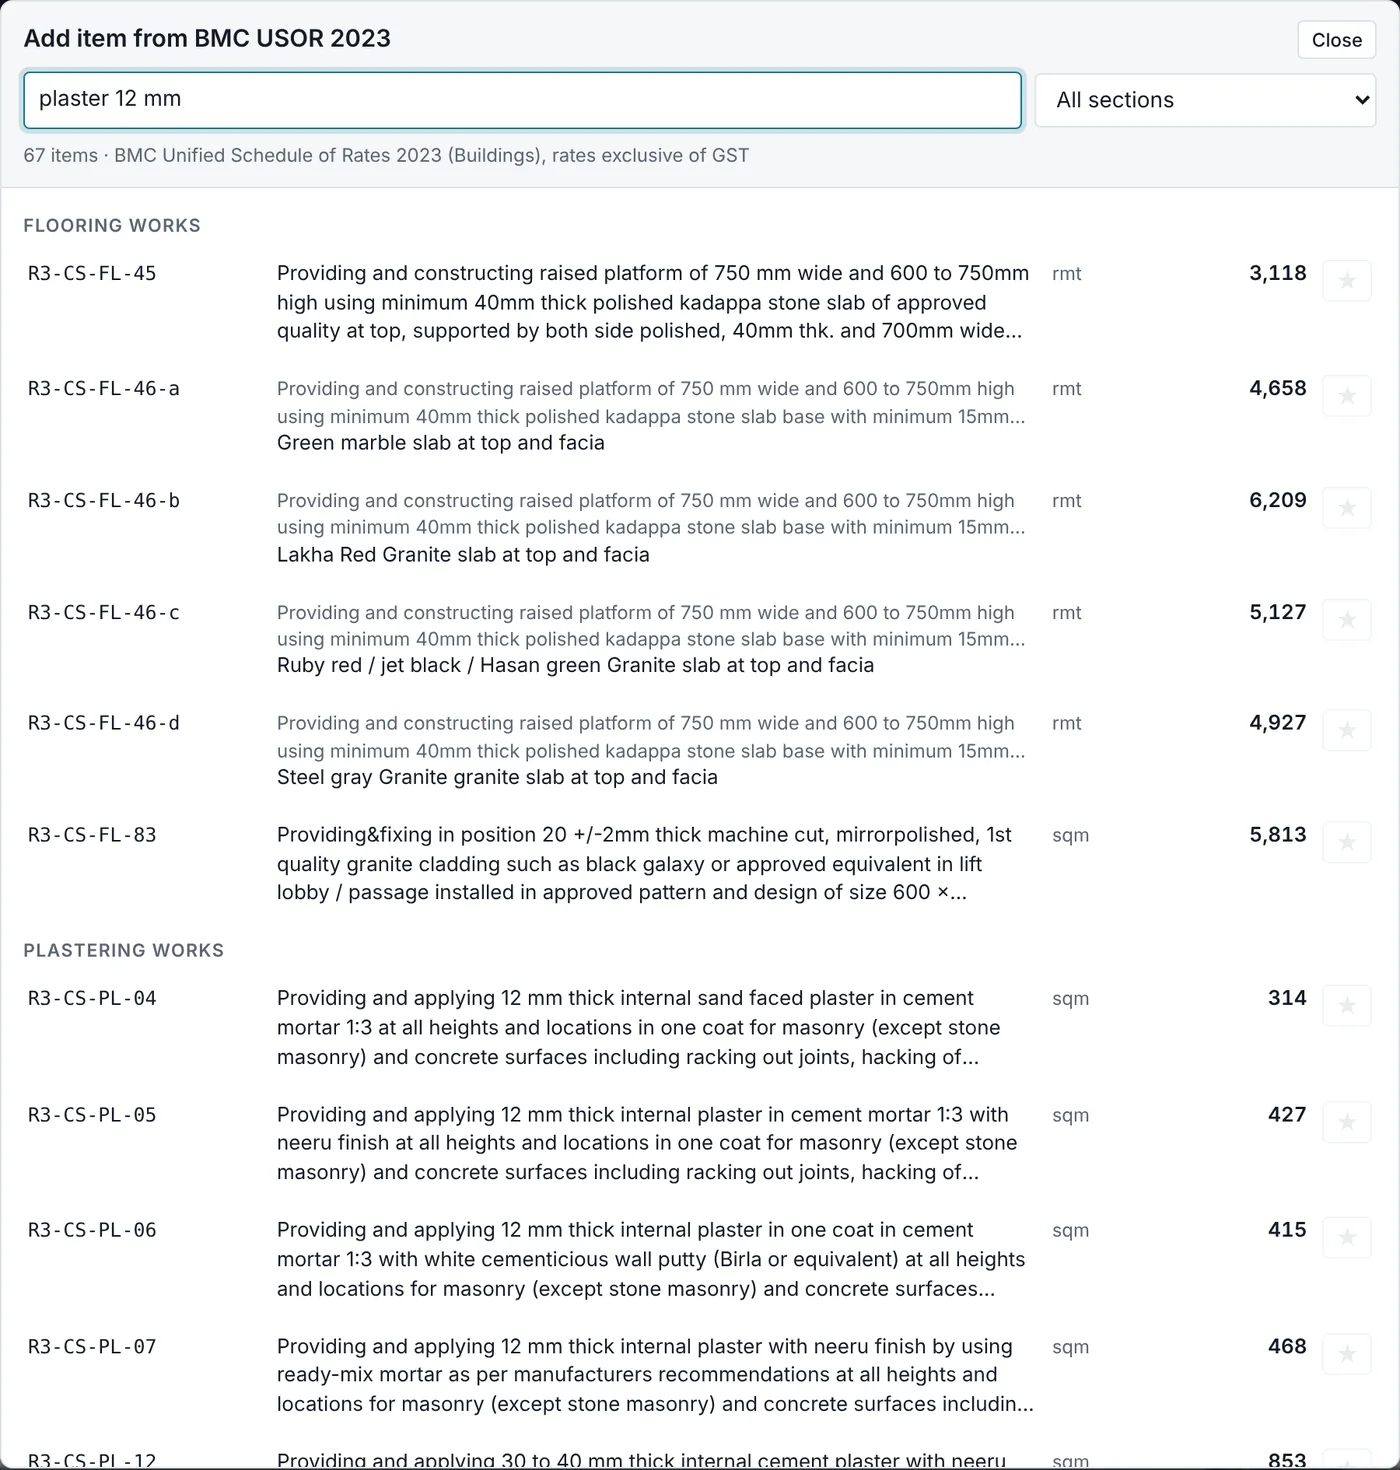
- Your own rate list: add your department’s SSR or any office rate list from its Excel or PDF. Columns are matched for you, and you check them before saving.
- Private work: use your own rates and saved items, with no government book at all.
- Favourites and recent items stay at the top of the finder.
- Shared rate range (optional): when you allow it, the rate box shows the range other users have used for the same item, never who they are.
- Charges: contingency, water, sewer and supervision charges are added on the Summary in the order the department expects; you can change the percentages.
Excel and PDF output
The Excel file has the Summary, Abstract (Bill of Quantity) and Measurement sheets, linked with formulas: change a measurement and the Abstract and Summary change with it. The layout follows the BMC audit format, so it can go straight to the department.
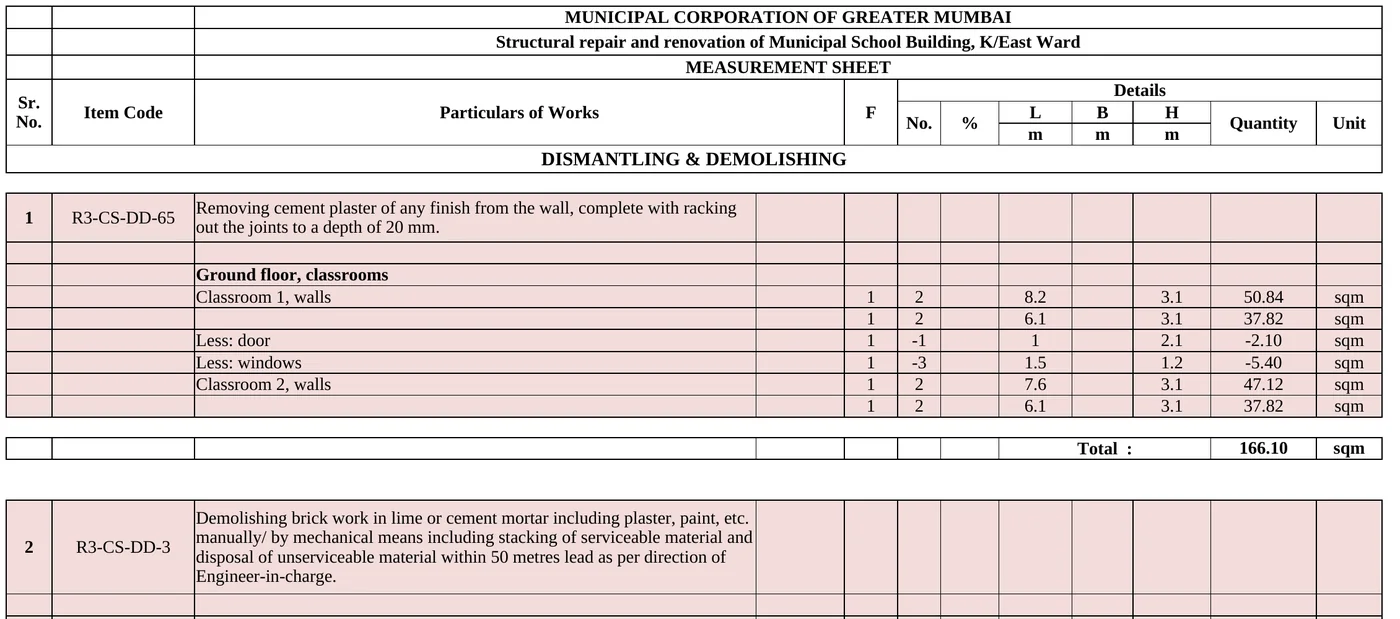
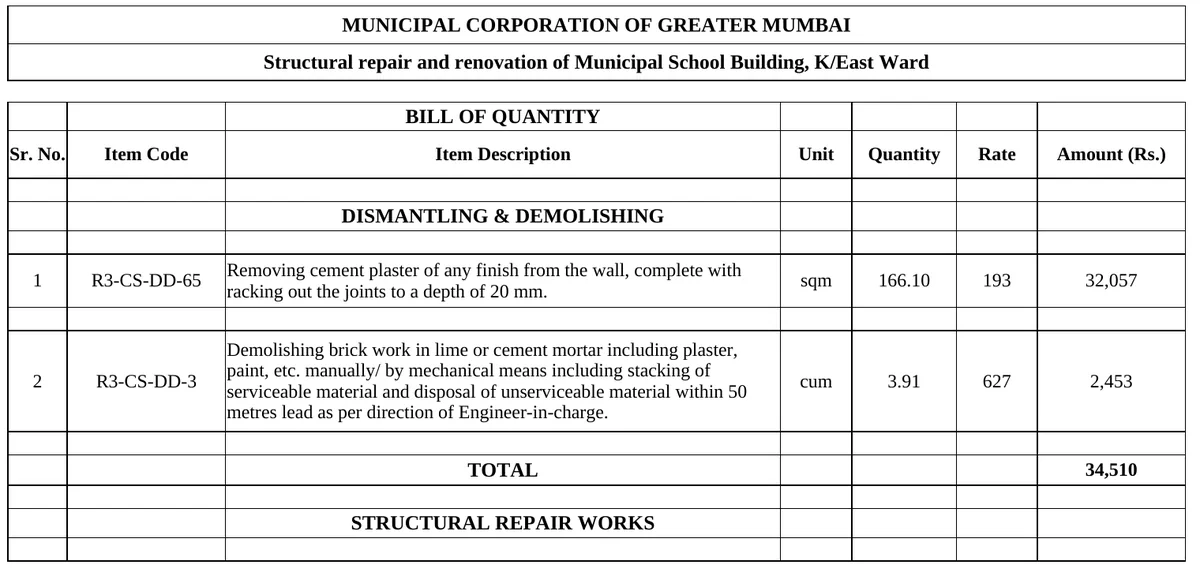
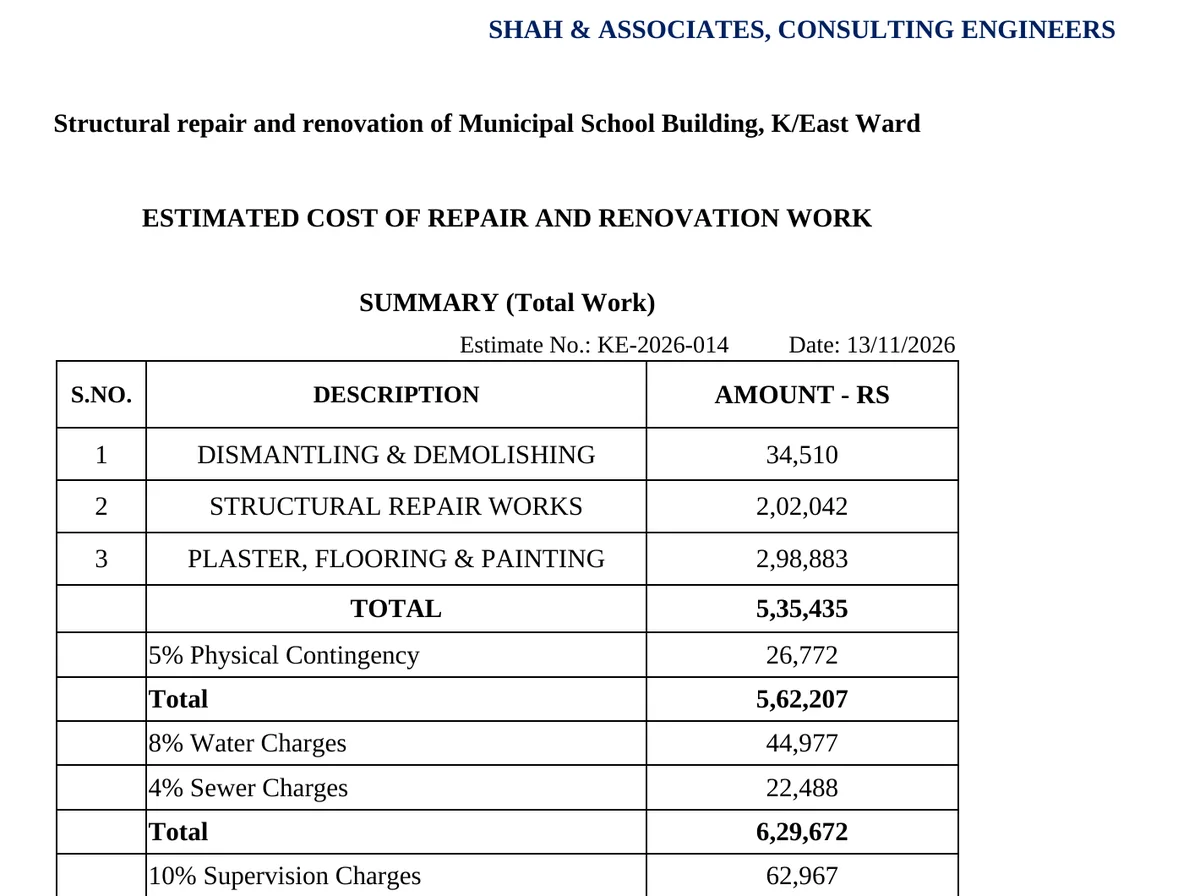
- Your firm name and logo on the Summary; the authority heading on the Abstract and Measurement.
- Protected file: the sheet structure is locked so formulas are not broken by mistake; measurement boxes and rates stay editable.
- PDF of the same estimate, with a QR code on the Summary that anyone can scan to check the estimate is genuine.
- Extra sheets only when you want them: Material Statement, Material Breakup and Rate Analysis are added after the Measurement sheet. The three audit sheets never change.
Measuring from drawings
Open the AutoCAD DWG, DXF or a PDF plotted from AutoCAD beside your items. Choose the item you are measuring, click on the drawing, and the row is written for you with the length or area from the drawing.
Semi auto: click the drawing, the row fills itself Semi auto
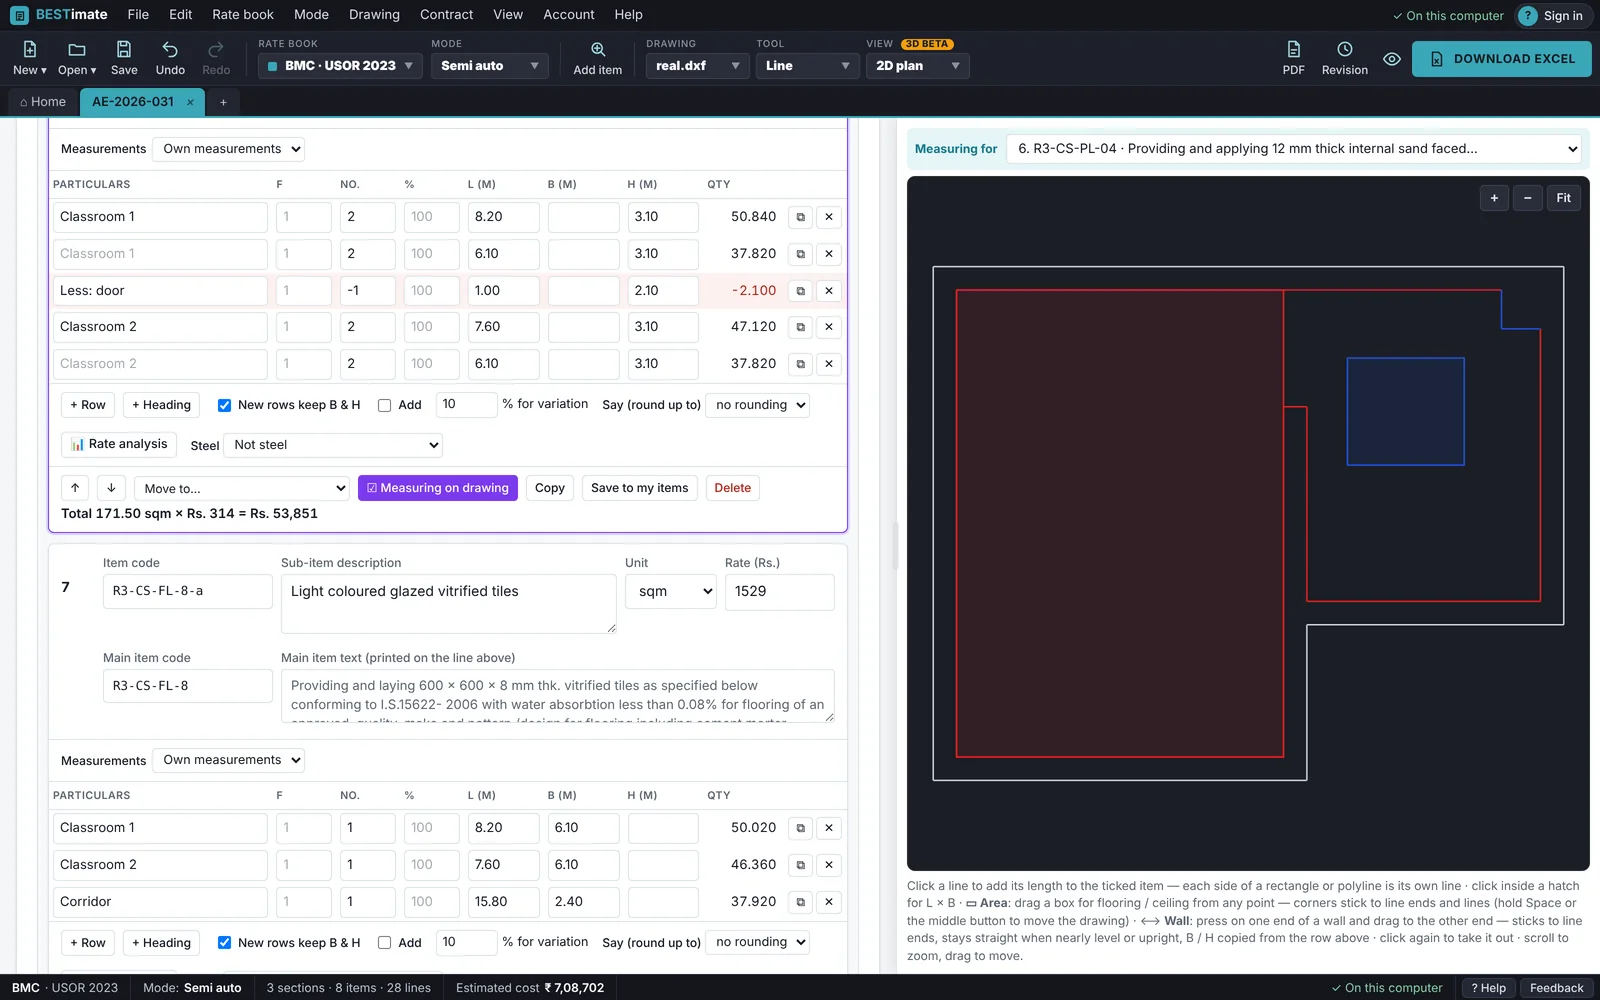
- Line: click a line for its length. Each side of a rectangle or polyline is its own click.
- Area: drag a box for flooring or ceiling; corners snap to line ends. Or click inside a hatch for L × B.
- Wall: drag from one end of a wall to the other; it snaps and stays straight. Height and thickness are copied from the row above.
- Scale: paper scale (1:100, 1:50…) or click a line of known length.
- Same rows merged: repeated rooms become one row with No. = 2, 3… inside the same heading.
- Click again to take a row out. Every row stays linked to the line it came from.
Architects: Draw room
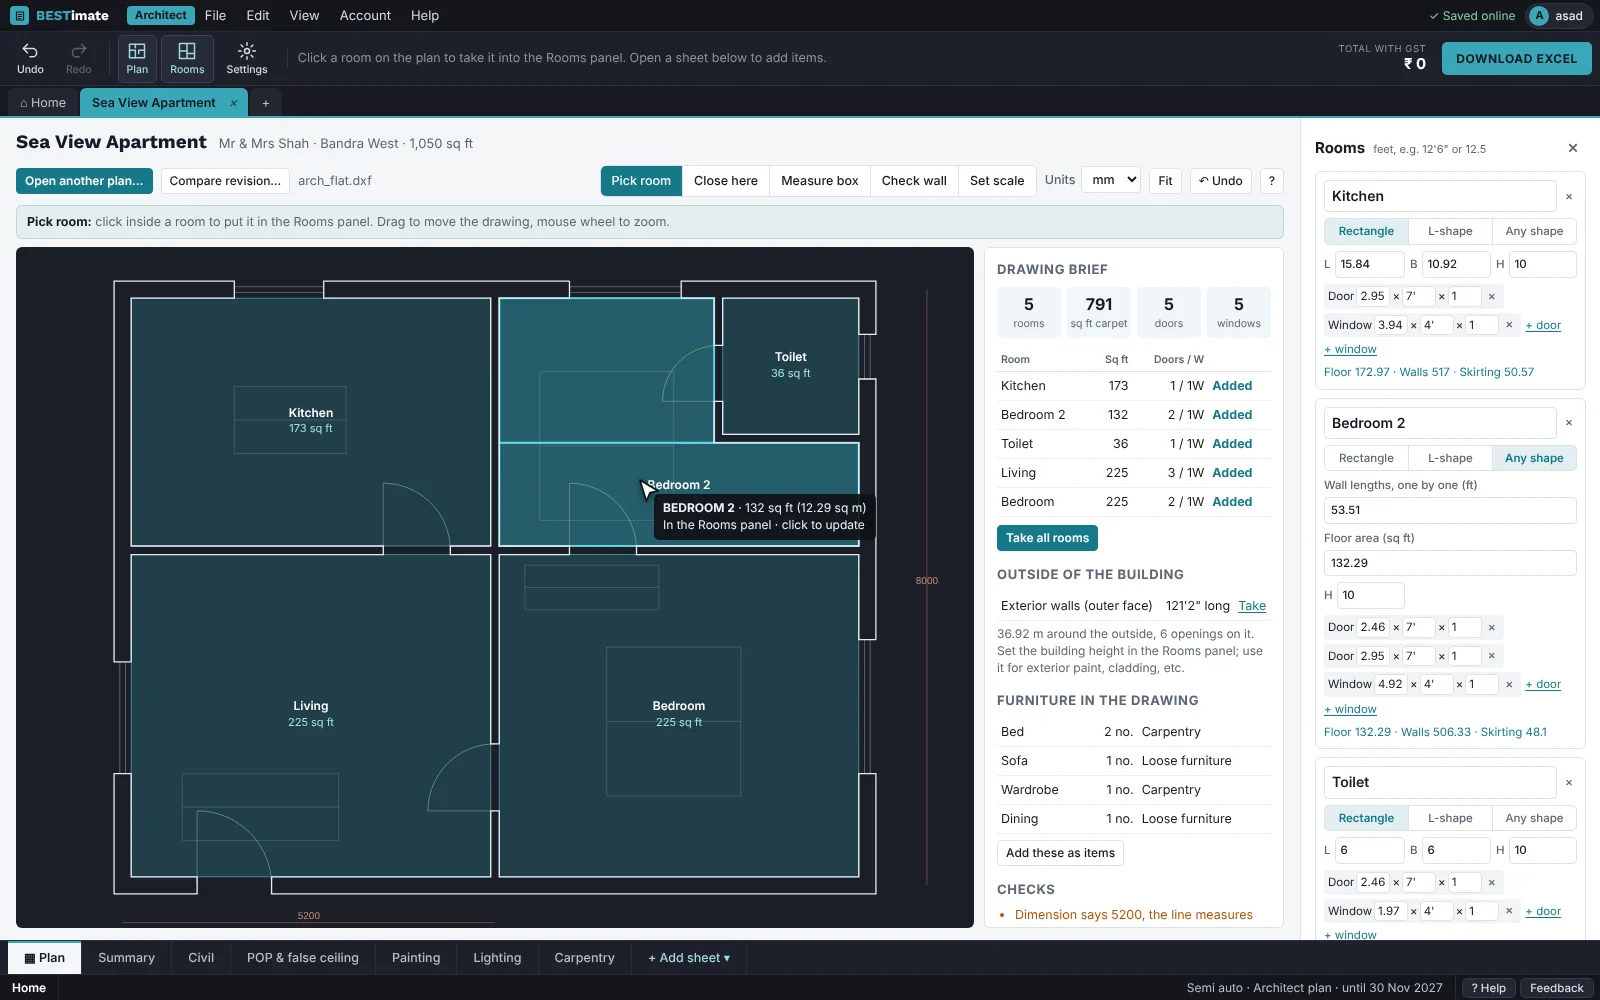
Type the room name and drag a rectangle over it, or click its corners: L-shapes, any shape and curved walls. Corners snap to the walls, so the area is exactly what you drew, with the doors and windows on its sides found for you. Finding rooms automatically is there too, as a Beta.
ArchitectCompare a revised drawing
Open the revision and see what was added (green) and removed (red), with a list of the rows whose lines changed. Move the estimate to the new drawing in one step.
Semi auto3D view (beta)
Walls, doors and windows raised from the plan. Look from outside, inside or at the ceiling and click a wall face to add it, with door and window deductions per IS 1200.
Semi autoAutomatic (beta)
Draw walls, floors, ceilings, beams, doors and windows on agreed colours and layers. Quantities for every room are taken out together, with deductions on each wall face.
AutomaticDeductions follow IS 1200 Part 12, clause 3.8: openings up to 0.5 sqm are not deducted, 0.5 to 3 sqm are deducted 50% on each face, and above 3 sqm in full on each face with jambs, soffit and sill added. Scanned drawings and DWG files are not read; save DWG as DXF first.
Getting the best reading from your drawings — layers, doors, windows, room names and what to check: see the drawing guide.
Contract work
After the estimate is approved, the same file carries on: comparing tenders, running account bills, materials to order and the analysis behind a rate. No copying figures into a second spreadsheet.
Tender comparison (comparative statement) Every plan
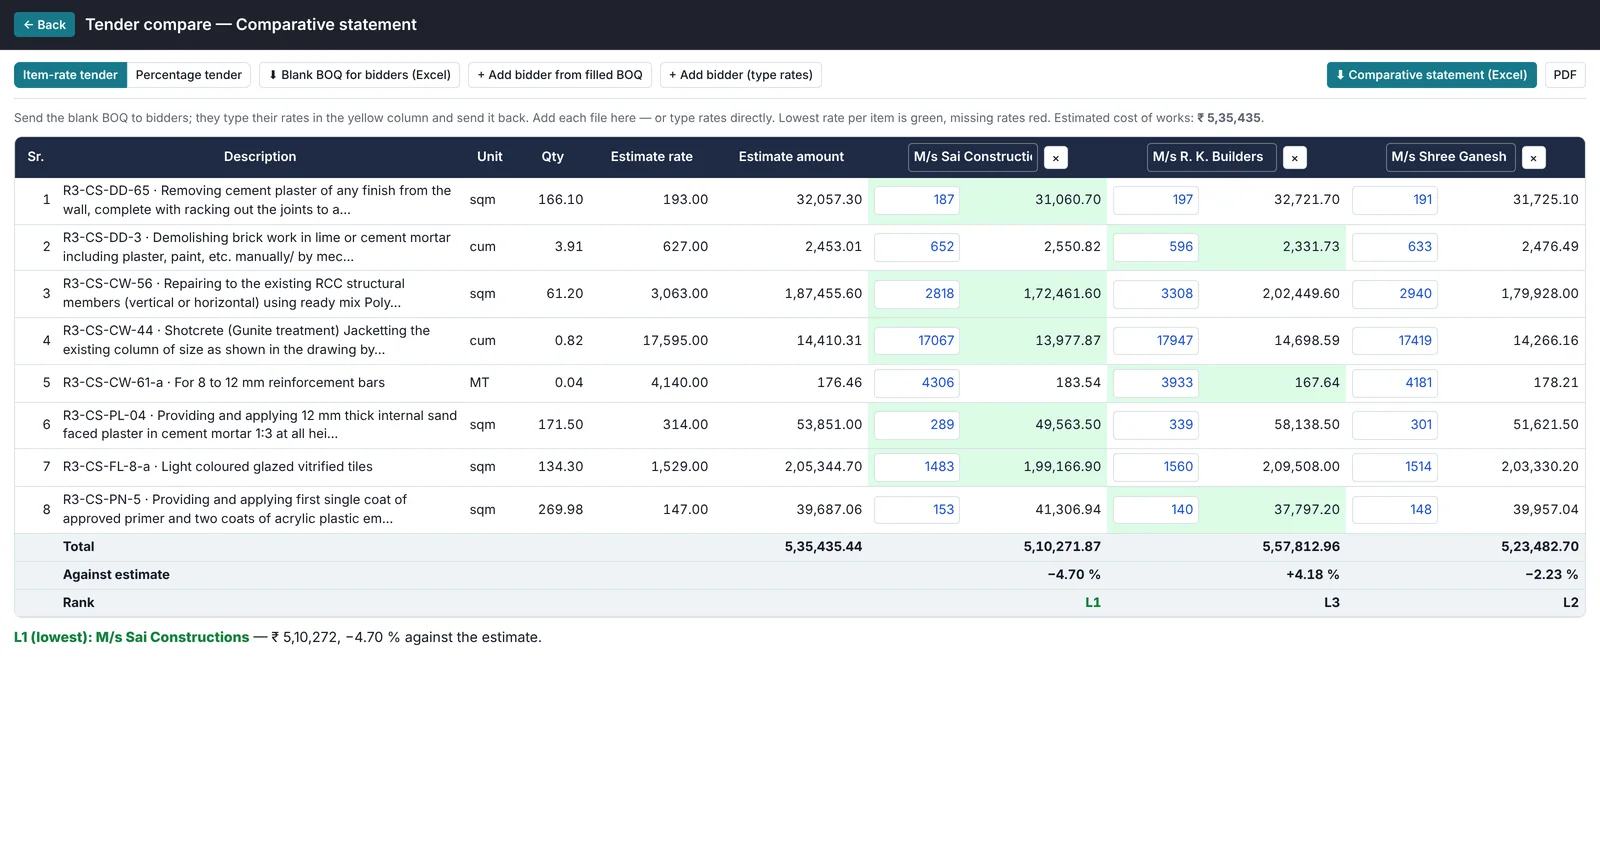
Send bidders a protected blank BOQ in Excel where only the rate column can be filled. Read their files back in, or type rates in. Lowest rate per item is marked, missing rates are flagged, and bidders are ranked L1, L2, L3. Percentage tenders work on the works total.
RA bills (running account) Every plan
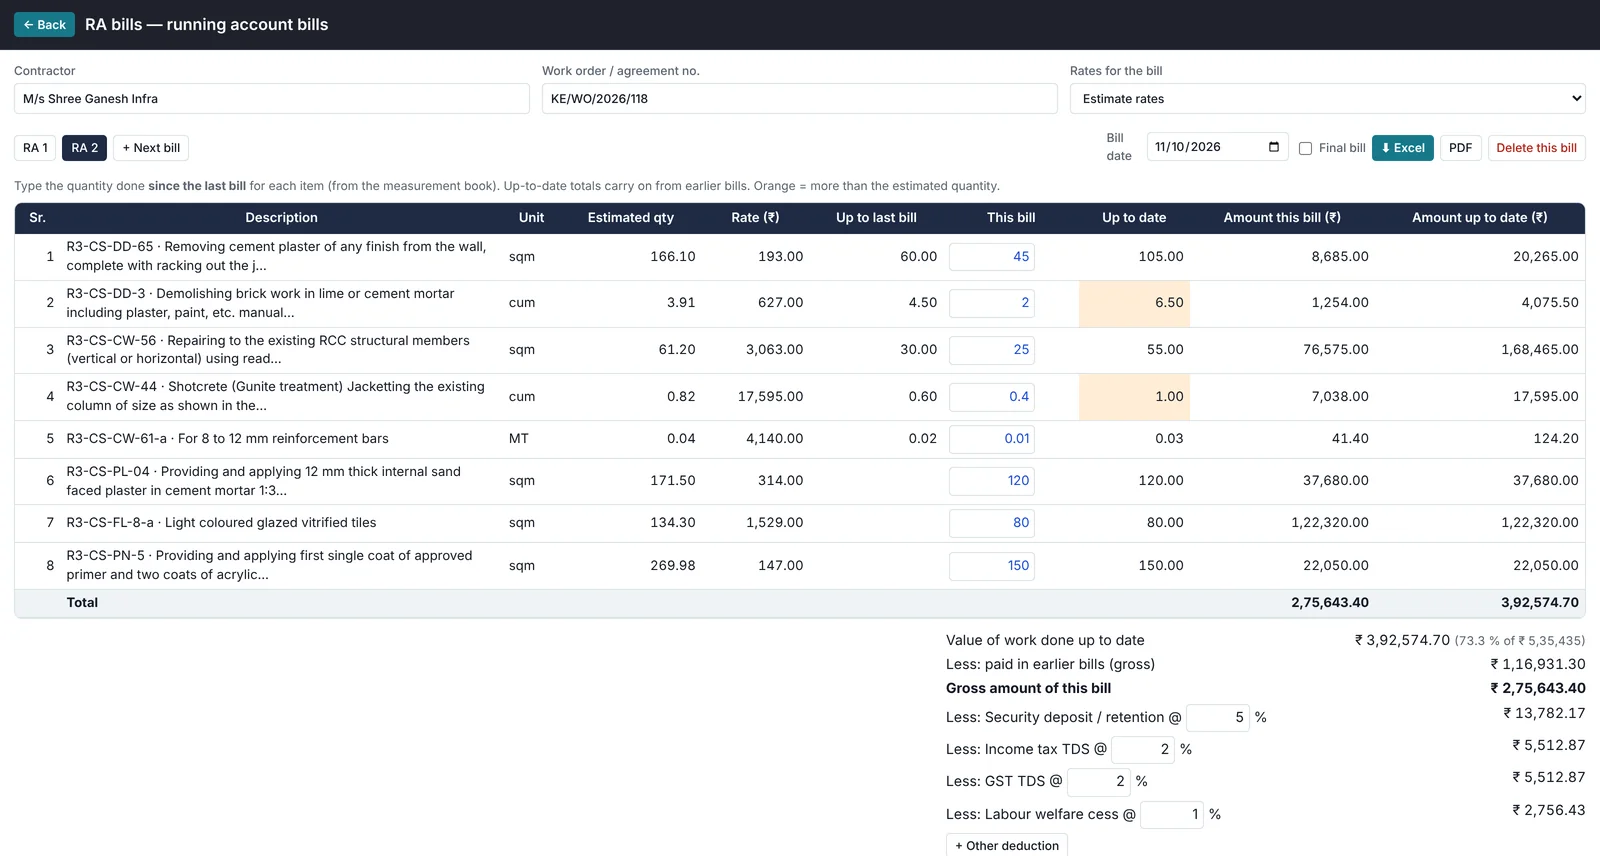
Enter the quantity done since the last bill. Up-to-date quantities carry forward from earlier bills, anything beyond the estimated quantity shows in orange, and retention, TDS, GST TDS and labour cess are worked out on the gross amount.
Material statement Every plan
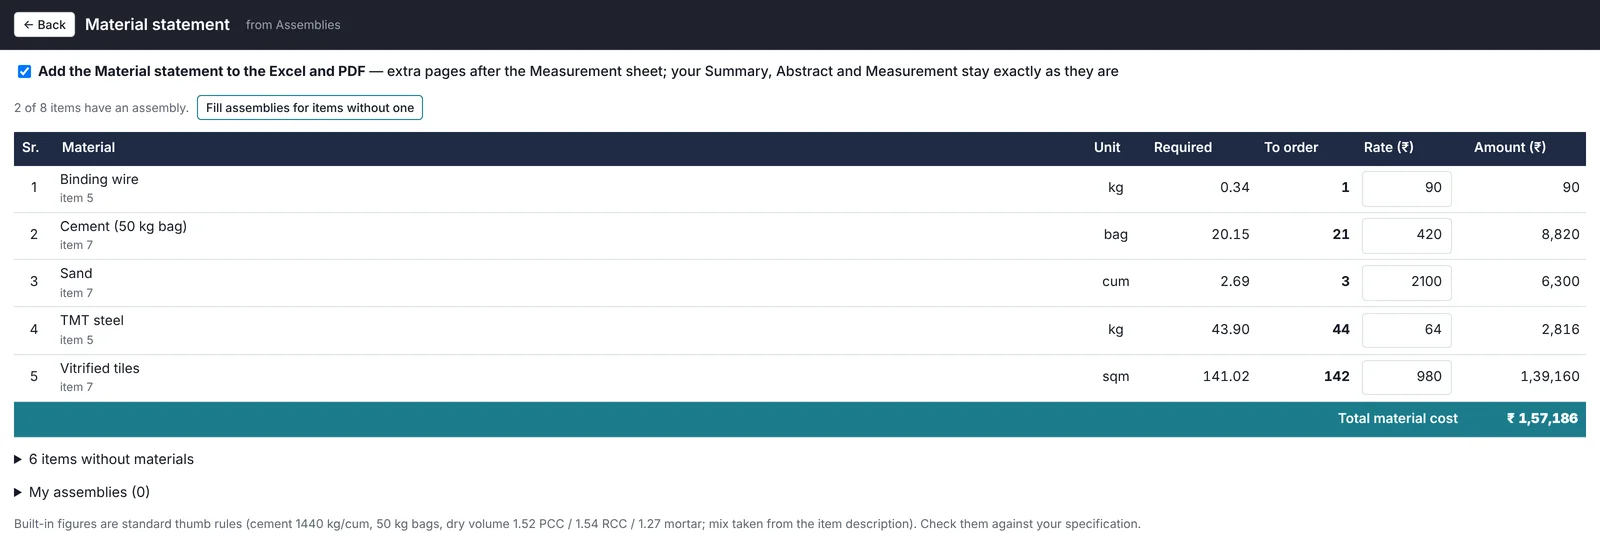
Cement, sand, aggregate, steel, bricks and tiles worked out from each item’s mix, read from the item description (1:2:4, M25, CM 1:6, 12 mm plaster…). Change the figures or save your own recipe.
Rate analysis Every plan
Materials, labour and sundries for 10 sqm, 1 cum, 10 m or 1 quintal, then water charges and contractor’s profit, set out the way CPWD and PWD write it. Compare with the book rate, and use the analysed rate if you choose.
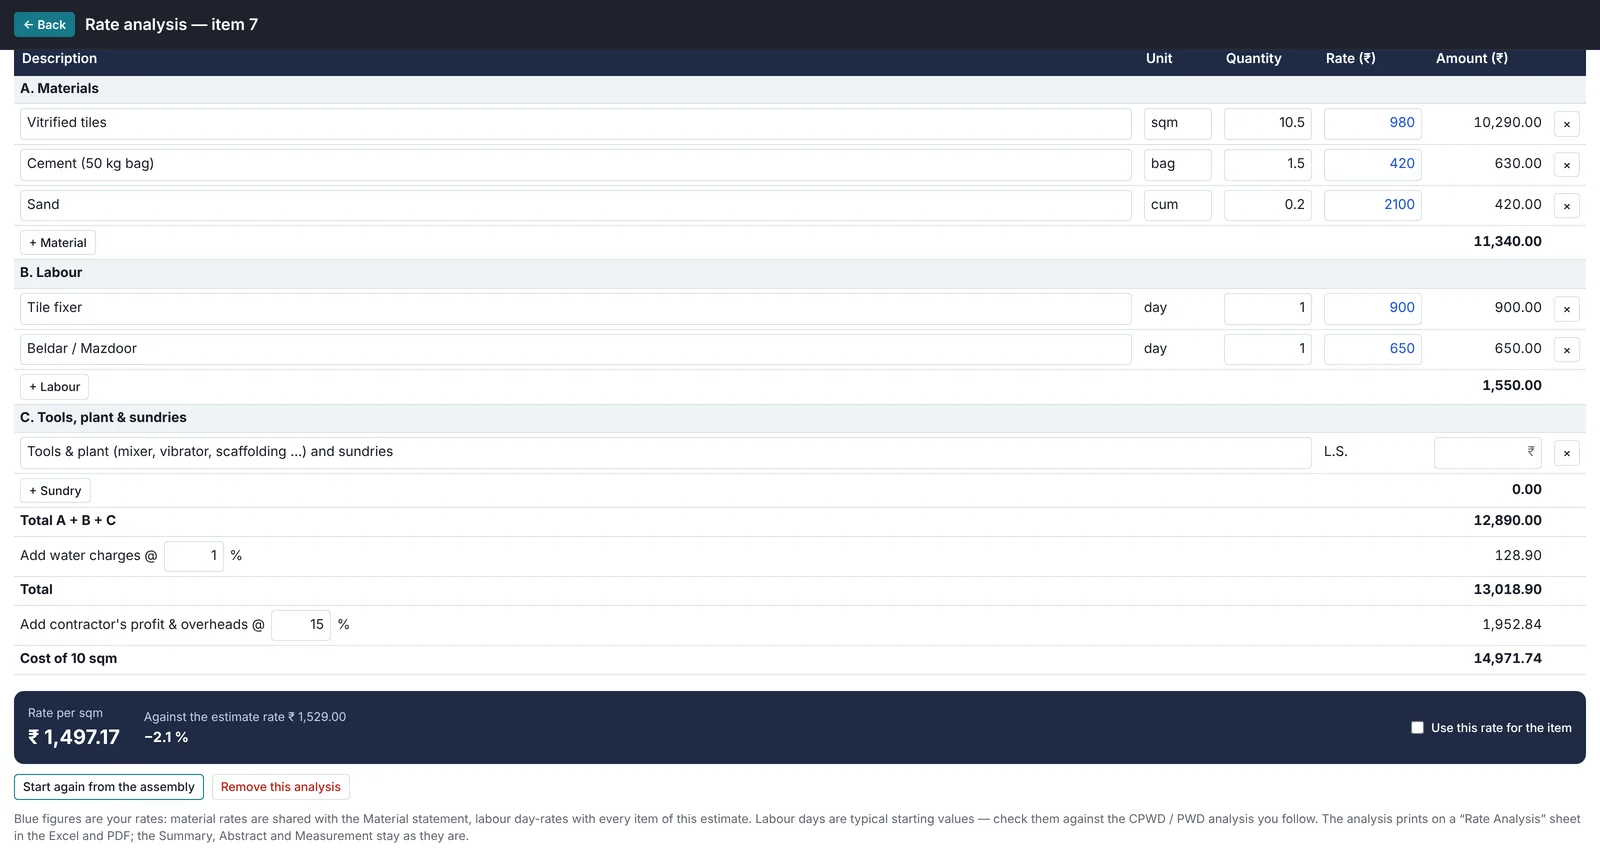
Material quantities and labour days start from standard thumb rules (cement 1,440 kg per cum, dry volume 1.54 for RCC, 1.27 for mortar). Check them against the specification you follow; every figure can be changed.
For architects and interior designers
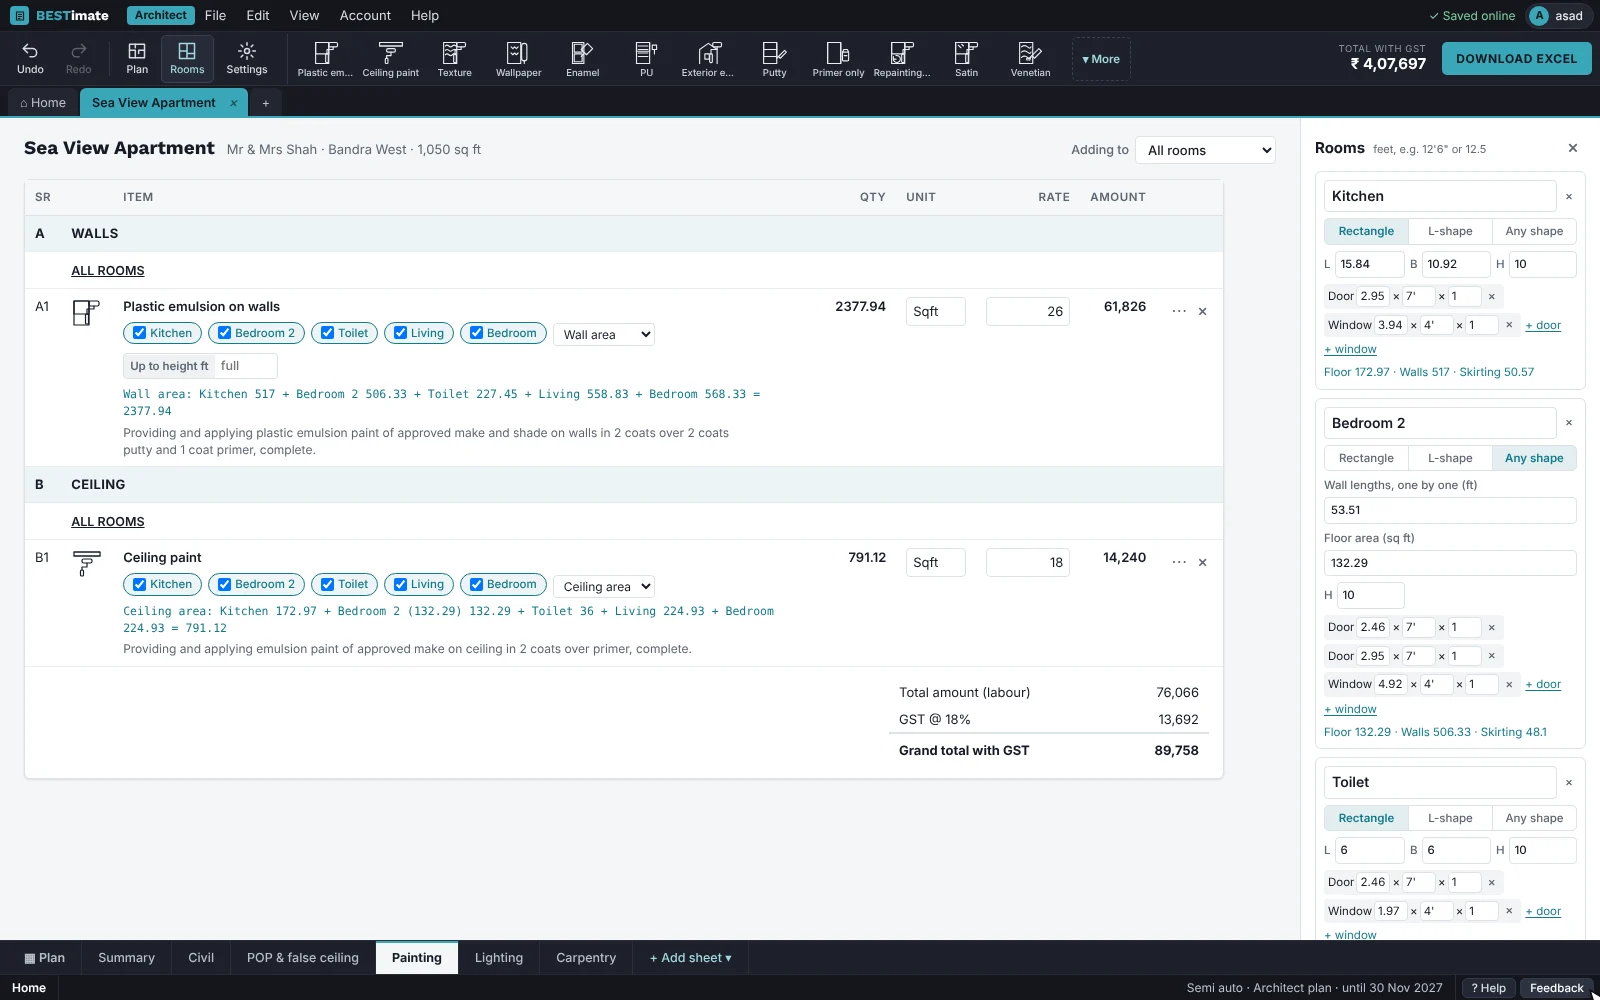
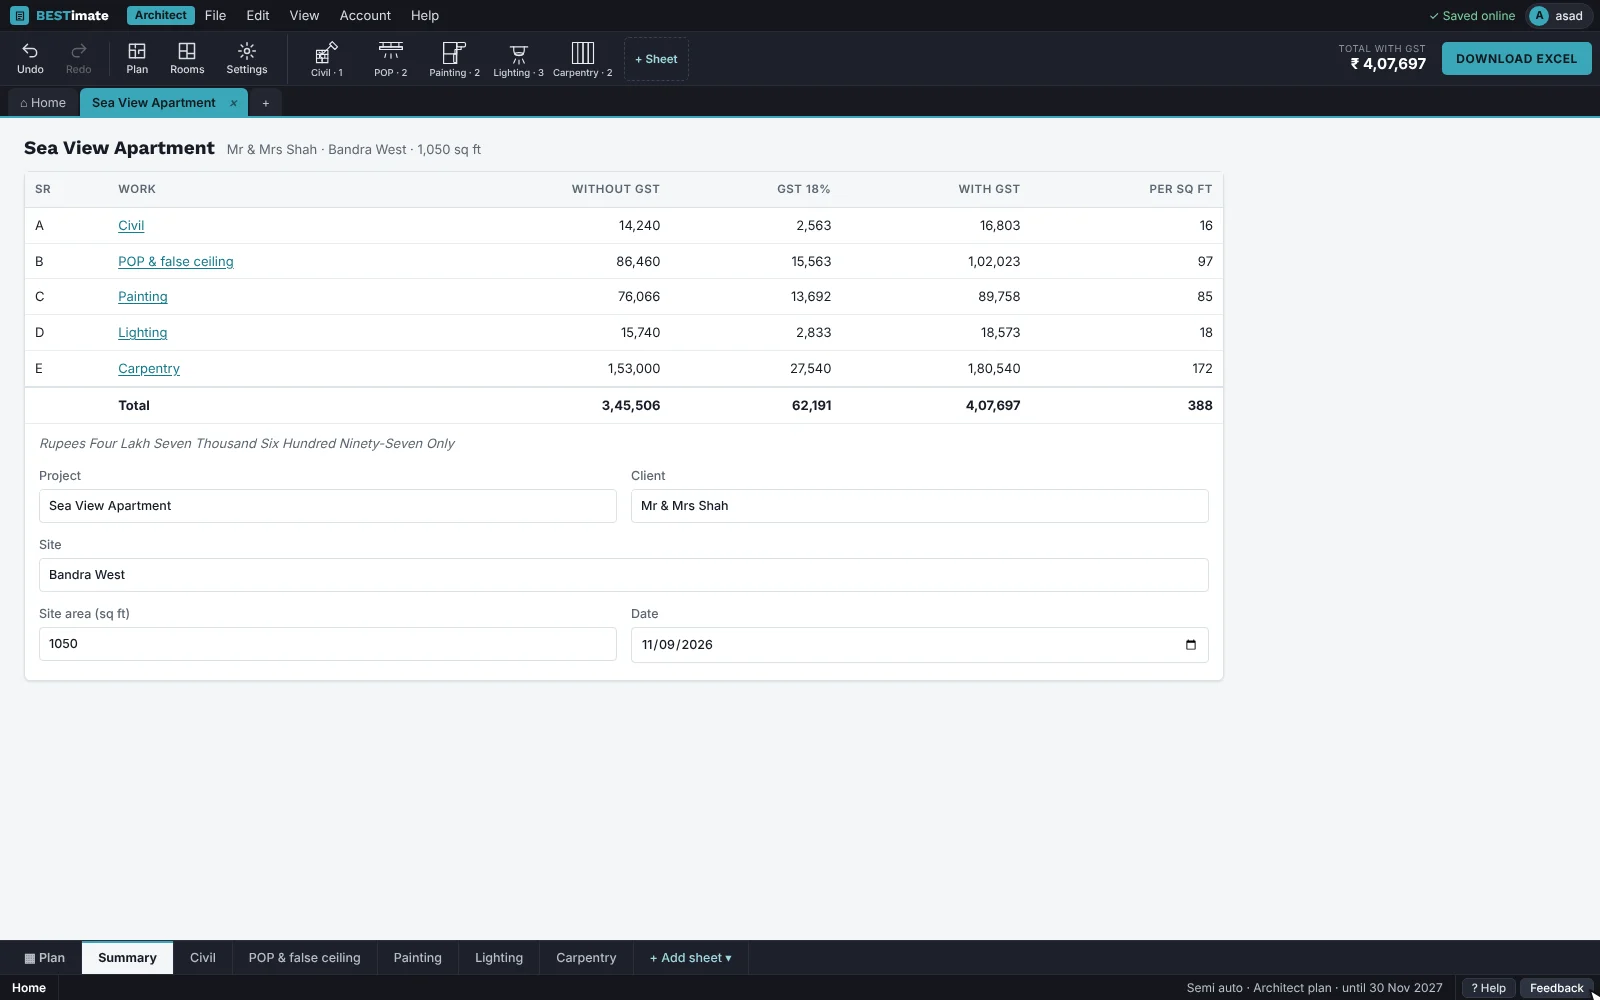
A separate version for interior BOQs, in feet, with items picked from pictures and the Excel in the format your office sends to clients. See the architect page.
Phone, site and team
The estimate is made on the computer. The phone app covers the site and the people who check your work.
Site sketches with sizes
Draw rooms with your finger at site: lines get lengths, parallel lines become walls with thickness, and doors and windows go on the walls. The sketch shows up on your computer.
Semi autoSite photos by project
Photos, sketches and estimates kept together under one project. Photos taken without signal upload when the phone is back online.
Semi autoReview with comments
Share an estimate with a colleague; they comment on items from their phone, and the comments show as marks on the item numbers on your screen.
Every planClient view link
Send the client a link to view the estimate and approve it, without an account and without the Excel.
Every planTeam account
Four or more staff on one company account with roles: Admin, Estimator, Checker and View only. A board shows each estimate as Draft, In review or Approved, and who changed it last.
TeamShared library
The firm’s rate lists, assemblies, firm name and logo published once and used by everyone in the team.
TeamEstimates are saved to your account as you work, so they are on every computer you sign in to. Each account sees only its own estimates. Two-step sign-in with an authenticator app is available.
Excel by hand vs BESTimate
What changes in an ordinary day of estimating.
| Task | In Excel by hand | In BESTimate |
|---|---|---|
| Finding the item and rate | Search the rate book PDF, copy the text and the rate | Type a few words; code, full text, unit and rate come in together |
| Linking the three sheets | Formulas set up by hand and checked each time | Linked on every download |
| Lengths from the drawing | Measure in AutoCAD, note it, type it in | Click the line; the row is written |
| Door and window deductions | Worked out wall by wall | Per IS 1200 on each wall face (3D and Automatic) |
| A revised drawing | Compare the two sheets by eye | Added and removed lines shown, affected rows listed |
| Tender comparison | Retype every bidder’s rates | Bidders fill a locked BOQ; their files are read back |
| RA bills | A new sheet per bill, totals carried by hand | Up-to-date quantities carried forward, deductions worked out |
What each plan includes
Each plan includes the one before it. Every mode can be tried free for 7 days. See prices.
| Feature | Manual | Semi auto | Automatic | Team |
|---|---|---|---|---|
| Estimates, rate books, Excel and PDF | ||||
| Own rate lists, packages, revisions | ||||
| Tender comparison, RA bills, materials, rate analysis | ||||
| Review comments and client view link | ||||
| Measuring from DWG, DXF and PDF drawings | ||||
| Drawing compare and 3D view (beta) | ||||
| Projects on the phone: photos and sketches | ||||
| Automatic take-off from a colour-coded drawing | ||||
| Staff roles, team board, shared library |
Student licence: every mode for learning, with Excel, PDF and sharing locked. On Manual, Student or no plan, the phone app allows 2 free sketches.
Questions
Is the quantity worked out by AI?
No. Every quantity is F × No. × % × L × B × H from your rows, or a length or area taken from the drawing’s own coordinates. You can see and change every row.
Will my Excel match what the department expects?
The Summary, Abstract and Measurement sheets follow the BMC audit format. The material and rate analysis sheets are added after them only when you switch them on, so the three audit sheets stay the same.
Which drawings can it read?
AutoCAD DWG and DXF files (opened directly in the Windows software) and PDF drawings plotted from AutoCAD. Scanned drawings and photos of drawings are not read.
Does it work without internet?
No. BESTimate needs an internet connection; your work is saved to your account as you go.
Who is responsible for the quantities and rates?
The engineer or architect who signs the estimate. BESTimate prepares it; checking it remains your job.